Showing posts with label rebar. Show all posts

Sunday, June 9, 2013

Walls Going Up in Oaks

Walls are going up in Oaks, PA at the intersection of Egypt and Black Rock Roads.


Block laying started here between Black Rock Road and US 422. 


This retaining wall was first to be built. It runs parallel with both US 422 and Egypt Road.


This bricklaying scaffold is in place, inside the walls of the future restaurant. The building is taking shape.


Rebar is set with safety caps atop to keep the workers from loosing an eye or being impaled in a fall.


Some blocks begin to frame a door way, others stacked waiting for the call.


Others lay broken, half used, cast off. Sacrificed to the greater whole.

Whole pizzas can't be far behind.

©Damyon T. Verbo - all rights reserved


Monday, July 2, 2012

Using Remesh for a Trellis

The week of June 26th, the full sized indeterminate tomatoes, planted in the square foot garden plot, were of a size that demanded support. The weight of the fruit pulled the vine down to its natural growing position on the ground. Because the small surface area of square foot garden, vining plants must be grown vertically.

A second trellis was always in the garden plan. As with the first trellis, recycled materials were planned to be utilized. However, suitable recyclable material with which to construct the trellis was not forthcoming. That material just never materialized. The tomato plants were beginning to spread along the soil surface. A trellis was needed immediately.

 42" x 84" Mesh Sheet

A piece of remesh was purchased to make the second trellis. Remesh is concrete reinforcing wire mesh with 6"/15cm spacings. That spacing allows a hand to pass through in order to pick ripe fruit. Any spacing smaller than 6"/15cm is not recommended.

Photographed in late April
Earlier in the spring, two wooden frames were constructed using 2"x2" (50mm x 50mm) lumber and some plywood gussets. Only one of those frames received a wire grid as you can see in the above photograph. The grid was saved from the trash at Lowe's, zero cost to me. The time had arrived to add wire to the second frame. Wire that needed to be purchased.


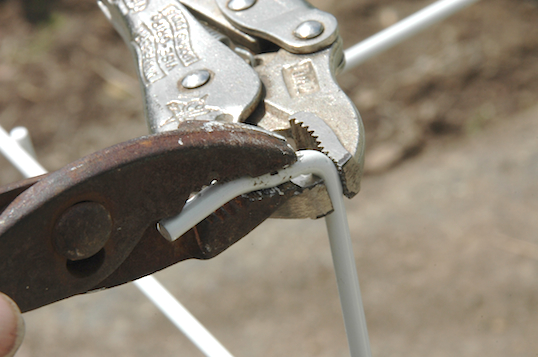
To start the project both wooden frames were removed from the plot. Each was supported by two 6'/1.2m lengths of 1/2"/13mm concrete reinforcing bars driven several feet into the ground. Each leg of the frames was tied in two places to the rebar using rebar tie wire. The first wire several inches above ground level and the other wire a few inches below the top of the rebar.

The frame with the Lowe's rug grid was moved to the center dissecting the plot north to south. The two rebars supporting the frame were pulled from the earth and again driven several feet into the earth at the center of the plot. Rebar tie wire was again used to secure the frame to the rebars.


The second frame was placed flat onto the patio concrete. The remesh was laid upon the frame with the bottom of the remesh about 6"/15cm above the bottom ends of the frame legs. The 6"/15cm allowed for some room for uneven soil. The cucumber and melon vines will be able to span that 6"/15cm between the soil and the remesh.


Three screws were inserted into the middle of the 2"/50mm width of the bottom wooden cross brace of the frame. The spacing wasn't critical. Eyeballing the center, left to right, a screw was driven into the wood leaving enough screw exposed to allow the wire between the head of the screw and the wood. Two additional screws were inserted into the wood, as above, 12"/30cm out from the center screw in each direction. Repeat the same on the top wooden cross brace. These six screws will support the weight of the remesh and the weight of the vines and fruit.


Two correct sized fender washers are encircled. Also in the photograph are the screw , small washer and larger  holed fender washers.

To keep the remesh in that position required several more screws, each with an a fender washer. Fender washers have small center holes compared to the overall width of the washer. Four fender washers were found a pile of saved hardware in the garage. However, only two of the four fender washers were the correct size. The holes in the other two were larger than the head of the screws. The larger holes would allow the head of the screws to pass though. Something had to be done in order to use the larger fender washers.


In the same pile of unused hardware were found small washers that would not allow the heads of the screws through but were too small to hold the remesh on the frame. These smaller washers were first placed on the screws followed by the larger holed fender washers. Then the four screws and with fender washers were driven into the wood above the wire to hold the remesh onto the frame. 


Explanation of the above photograph to follow.


Once the remesh was attached the frame was wired to the rebar as described above. Two trellises were now in place in the square foot garden plot, ready to support tomatoes, cucumber and melon vines. 


©Damyon T. Verbo - all rights reserved


Tuesday, May 1, 2012

Make A Trellis/Support

My plan this year is to grow small melons and cucumbers. In a square foot garden, I must grow them vertically. There is just not enough space for them to ramble around on the ground. The indeterminate tomatoes will need to be grown vertically for the same reason. Last year, for support I tied twine between concrete reinforcing bars driven into the ground. While it worked OK, I need something a bit more substantial this year.

  42" x 84" Mesh SheetGrip-Rite 150' x 5' Steel Remesh
Openings of at least 6"(15cm) are needed to allow my hands easy access to the fruit. I will be placing the melons into women's hose for support and the support will need to hold their weight.


In the distant past, I used concrete reinforcing mesh that is made on a 6" grid. Back then I had found abandoned scraps of the mesh in dumpsters at construction sites. I no longer work in the construction industry and don't have convenient access to scraps. It can be purchased at big box home improvement stores such as Lowe's, but I like free better. It is available in 150' (16m) rolls or sheets measuring 42"(1m) x 84"(2m)@$7.50/sheet. Being frugal, I began a search for such a material that would have no cost to me.

The slain beast with all eight legs in the air
While I was strolling in the garden area my local Lowe's, I mentioned my quest to a Lowe's employee. That person mentioned he was using a display item Lowe's routinely discarded as trash.  The employee told me were there might be one and I headed to the flooring department. Luckily, there was such a display on the floor in the rug area. This display was a corrugated box the size of a pallet vertically holding bound remnant carpets. To separate and keep the rugs standing vertically, there was a powder coated white wire mesh that hung over the top of the box.


I wasn't standing there long enough for the drops of my drool to darken the polished concrete floor when I was approached by another Lowe's employee who asked how I could be helped. I told the employee I wanted the wire mesh. Unfortunately, there were approximately nine remnants in the display. Without any hesitation, the employee removed the rugs and placed them on an almost empty shelf. The employee warned me that I might need to explain to someone about the mesh. If anyone questioned me on my way out of the store I was to have them call the flooring department. Once I had the mesh in my car, all I needed to do was to figure out how to make this mesh work as a trellis.


In my car with pencil and paper in hand, I designed a frame for the mesh. It consisted of a 2"(50mm) x 2"(50mm) wooden frame with plywood bracing in the top corners. I returned to Lowe's and purchased enough wood and screws to make two such frames. I hoped I would be able to acquire another wire mesh in the near future. If not, I bite the bullet and spend the $7.50 to purchase a sheet of concrete reinforcing wire mesh.


Tools - 
  1. Saw to cut both plywood and dimensional lumber
  2. Screwdriver - I used a portable drill with phillips head driver tip
  3. 5/16"(8mm) drill bit
  4. Locking pliers
  5. Pliers
  6. Framing square
  7. Pencil/marker
  8. Tape measure
  9. Heavy hammer
Materials - 
  1. 5 - 8'(2.4m) x 2"(50mm) x 2"(50mm) length of dimensional lumber
  2. 2'(61cm) x 2'(61cm) x 1/4"(6mm) exterior plywood
  3. 1-1/4"(32mm) exterior coated flat headed "deck" screws
  4. Heavy gauge wire mesh with 6"(15cm) x 6"(15cm) grid
First thing was to gather all the tools and materials needed and place them in my work area.

I chose two of the straightest 2 x 2s for the uprights and mark and be cut them at 6'(1.8m).

The free wire mesh has eight bits of wire that extend beyond the mesh originally used to hang the mesh over the corrugated box.  I decided to use four of those hanging wires to attach the mesh to my wooden frame. In order to do that I needed to straighten four of them.


Four of the hanging wires were now straight.


Once the hanging wires were straight, I measured the distance between two hanging wires on one side. I started the mesh 1'(30.5cm) above the ground and placed the mesh between the 2x2s. Keeping the end of the tape measure on the bottom end of the 2x2, I placed the bottom of the mesh at 1'. That placed the straightened hanging wires at 20"(51cm) and 43-3/8"(110cm). 


I marked the center of the 2x2 at 20" and 43-3/8". This is where to drill the two holes.

I went through my drill bits to measure the width of the hanging wire.  It was just a bit smaller than the 1/4"(6mm) bit. The drill bit should be larger than the wire by at least 1/16"(1.5 - 2mm). Since I am not using a drill press to keep the hole straight and the wires are not completely straight you will need some slop in the holes. I chose a 5/16"(8mm) bit.

To keep from ruining my wood bit in the concrete, I placed the 2x2 on two other 2x2s raising it and giving me some space before I hit the concrete.

When all four holes were completed, I fit two of the hanging wired through the holes in one 2x2. Using my heavy hammer, I bent over the wires as flush with the side of the 2x2 while standing on the grid to keep it from moving as I hammered.

Both 2x2s were drilled and the hanging wires bent on both sides.

I measured the width of the wire mesh. I needed to make a cross member for the top of the trellis. I cut a 2x2 at that length to stiffen the top. The top rail could also have been cut at the width of the wire mesh plus the width of both 2x2s. Either way is OK. I chose to place the top rail inside the uprights.

At this point I needed gussets to join the upright 2x2s to the top cross member 2x2. (Gusset is a word borrowed from the tailor trade.) In this case it is a triangular piece of 1/4"(6mm) plywood measuring 8"(20cm) on each side.

Four gussets were cut and the frame fitted with the top member in place. I placed a framing square at the top corner to try and make it square. I also placed the box of exterior/deck screws nearby.

Whenever you nail or screw into a piece of wood it is important not to get too close to its end. I like to place the screw nearest the end of the length of wood at least 1-1/4"(31cm) in from the end and in the center of the wood, in this case 3/4"(25mm) from the edge. Placing the fastener too close to the end will split the wood.


I usually place all the screws/nails in one piece of wood first, as seen above. Do not get too close to the point of the gusset or that point will break off. Do not place all the fasteners in a straight line either. That will result in a split in the wood that won't hold any of the fasteners.

Here you can see the pattern of fasteners on the gusset. None of them are close to the ends of the lengths of the wood or the points of the triangles. The corner is square with the roofing square. Time to drive the fasteners home.

Flip over the trellis and repeat.

Trellis construction completed. Time to install at the plot.

I placed the trellis where I wanted it in the rear of the plot. That is rear with respect to the direction of the sun. I will place the shortest plants in the front and the tallest in the rear. I then drove one 6'(1.8m) concrete reinforcing rod into the soil on each side of the trellis.
I tried to keep the trellis plumb but that really isn't important.

I used the rebar wire to tie the trellis to the rebar. I tightened to the point I was afraid the wire would break. Finis.

I will construct at least one more of these, maybe two, when it is time to plant the tomatoes and peppers.

©Damyon T. Verbo - all rights reserved